Panopticon: No Prison for Bentham. Accounts Say He Got Paid
The What-If Observatory Published
By the accounts we read, Jeremy Bentham was awarded £23,000 in 1813 for a prison he never got to build. His Panopticon was a design for a circular prison where one hidden inspector could watch every cell. The contract was broken off, a committee recommended a different plan, and Millbank Penitentiary went up instead, at £458,000 by its completion in Griffiths's account, about 20 times his payout. Our sources cover Britain, not the rest of the world.
Steps in this reading (6)
- Suppose:
- Parliament had signed Bentham's contract.
- Hold fixed:
- Bentham's own figures in the 1787 letters, which he says were later altered.
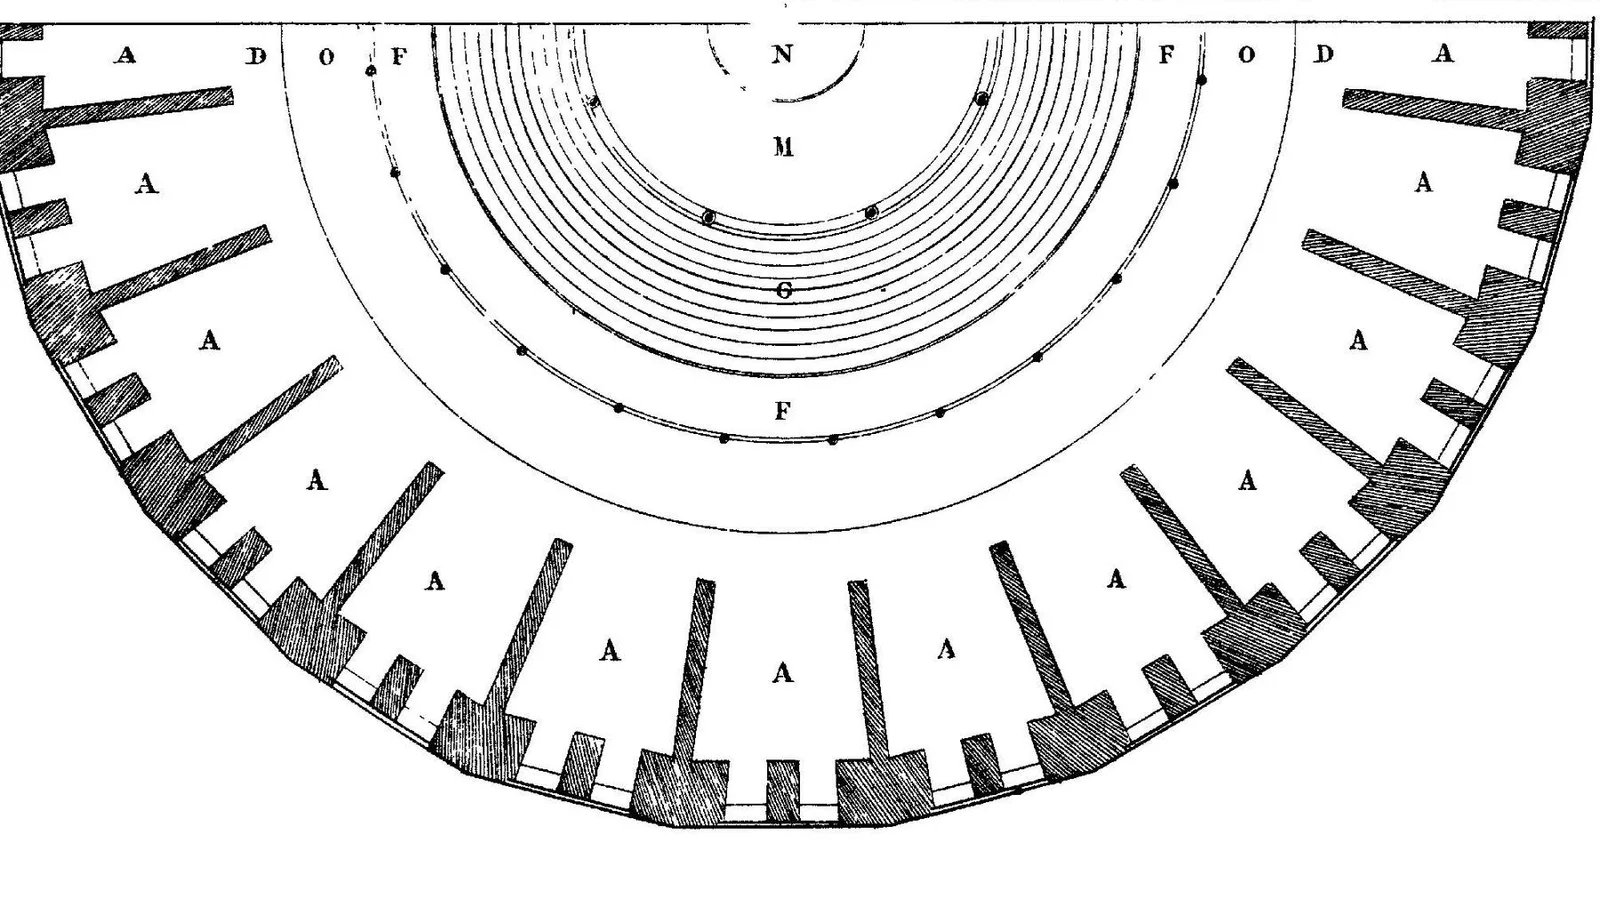
Half of the ground plan printed in Bentham's Works, volume IV, 1843, with cells around the rim. The letters are the plate's own key, which we did not read.
"Panopticon" by Jeremy Bentham — https://commons.wikimedia.org/wiki/File:Panopticon.jpg — Public domain in the US (published 1843) and in the EU (Bentham died 1832; any draftsman or engraver working by 1843 is past life+70); modified: cropped to 16:9 for the card and page, keeping the half plan; the elevation, section and scale bar above removed

Each step below ends in a Seeing mark, a term borrowed from astronomy for how much the air blurs a view. Here it rates how much weight a step can bear: clear, hazy or overcast. Whether the arithmetic itself holds is a separate check, in the table at the end.
What did he draw?
The idea began with his brother. Bentham wrote the letters from Crecheff in White Russia in 1787, describing a building “lately contrived by my brother” (first letter), Samuel, and they were printed in 1791. According to Leslie Stephen's history of the Utilitarians, Samuel's plan was for a large house of workmen who could be kept under constant inspection.
Jeremy saw no reason to stop at workmen, and his title page lists penitentiary-houses, prisons, work-houses, poor-houses, manufactories, hospitals, mad-houses and schools. His preface promises “Morals reformed” and much else besides, “all by a simple idea in Architecture!” The prison is the use he pursued hardest, and it is the one this page audits. Stephen reports in chapter V that he defined it to Brissot as a “mill for grinding rogues honest.”
The description itself, in Letter II, is plain: “The building is circular.” Cells fill the rim, an “inspector's lodge” fills the center, and an open ring lies between them. Each cell has a window on the outside and an iron grating on the inside, so that daylight passes through the cell and the inspector can look in. Blinds on the lodge windows keep the prisoners from looking back.
Step 1: the figures. The sample building is “100 feet out and out,” with 48 cells “6 feet wide each at the outside, walls included,” and a passage “of 8 or 9 feet.” Eighteen feet of height gives two stories and “96 persons,” while 54 feet gives six stories and 288 (Letter III). Like Verne's gun, it comes with enough numbers to run. Seeing: clear, as a reading of the letters.
| Item in the letters | Bentham's figure | What we do with it |
|---|---|---|
| Diameter | 100 ft | Sets the ring |
| Cells per story | 48, each 6 ft wide | Checks the ring |
| Wall, cell, partition end, open area | 2½, 13, 3, 14 ft | Checks the radius |
| Lodge | 35 ft across | Sets the sight lines |
| Stories and persons | 2, 4, 6 stories; 96, 192, 288 persons | Sets the capacity |
That is the building in the letters, and it may not be the building on the plate. His preface warns that “alterations, as stated in the Postscript, have been made,” and the text we read does not include the Postscript.
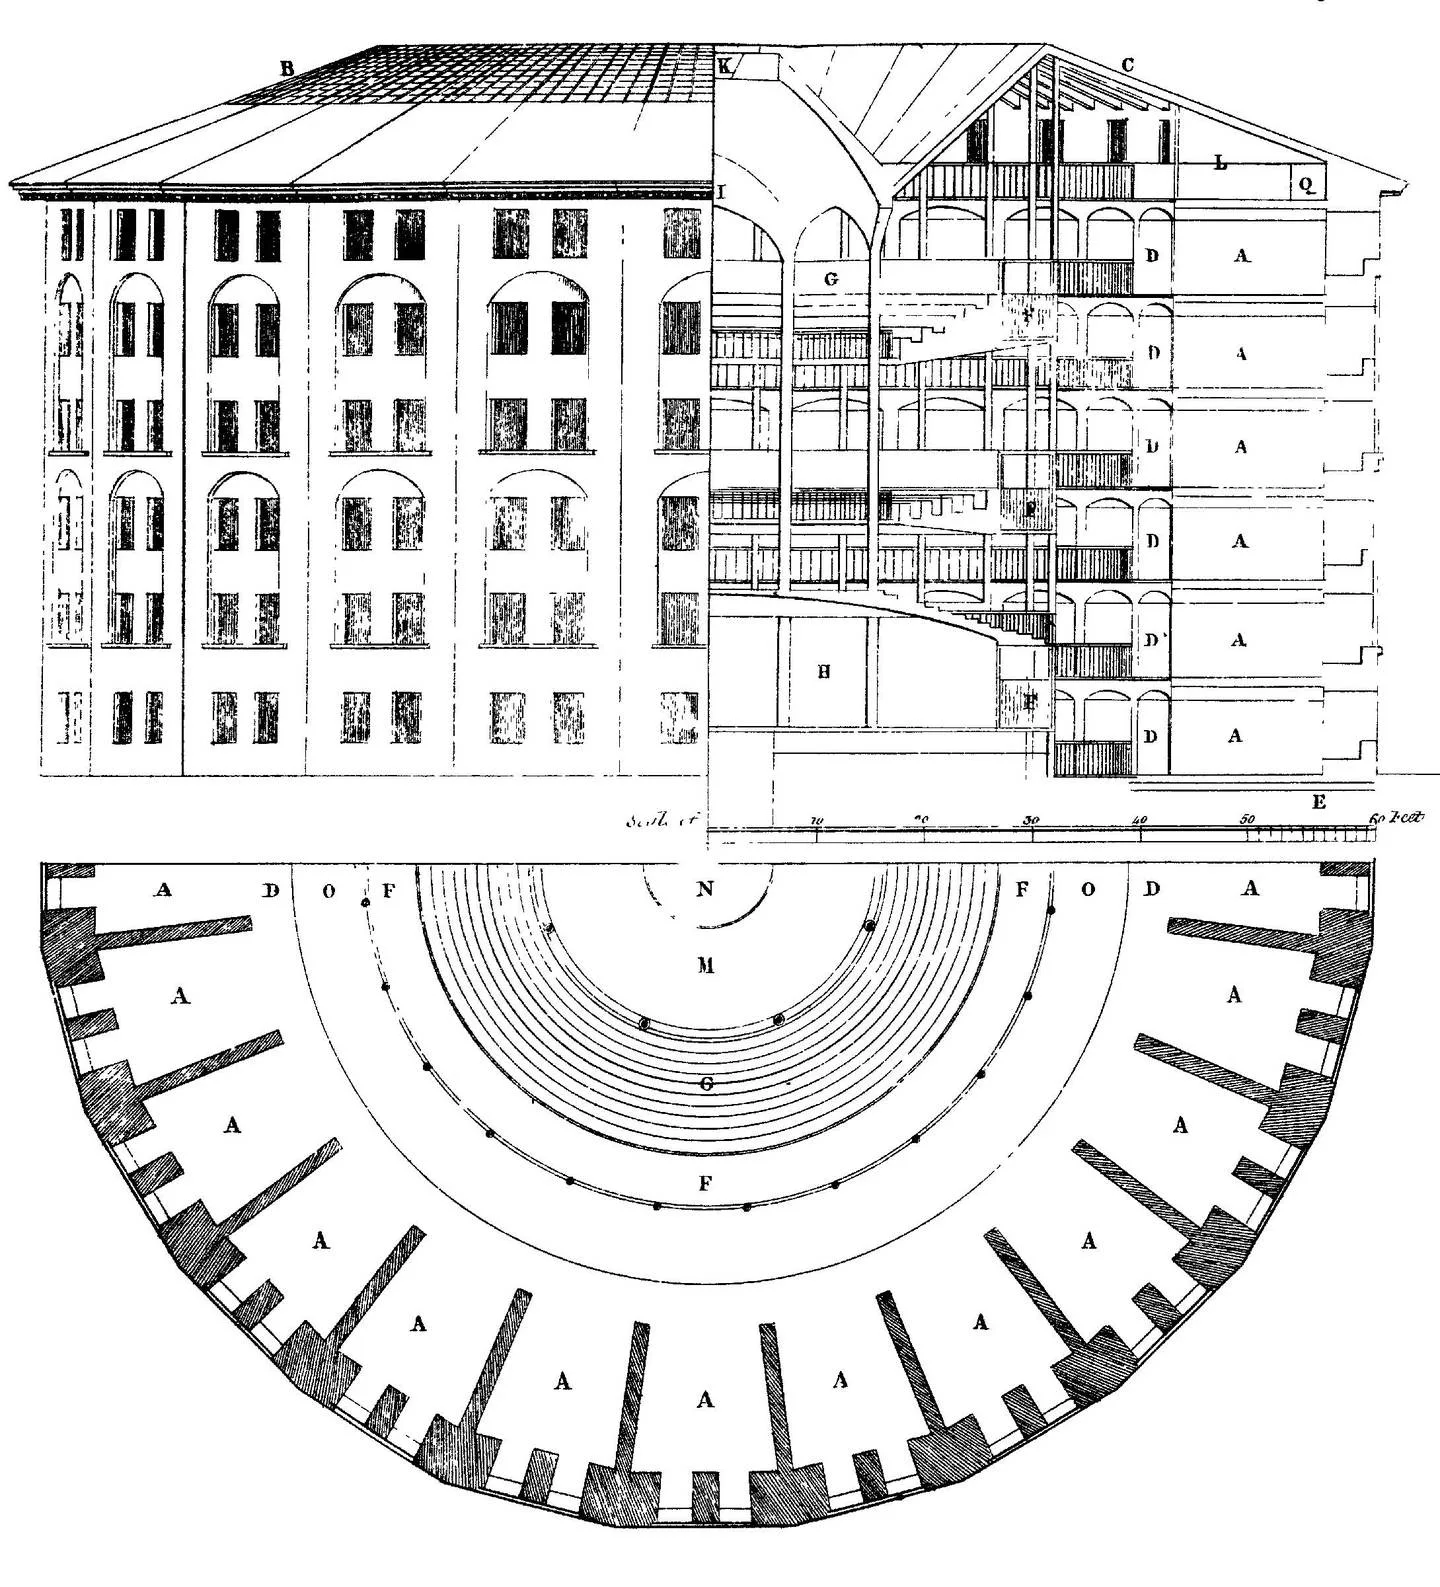
The whole sheet from the 1843 Works. On its own scale bar the outer wall stands about 60 feet from the center, with six tiers of cells and 13 labeled cells across the half plan.
"Panopticon" by Jeremy Bentham — https://commons.wikimedia.org/wiki/File:Panopticon.jpg — Public domain in the US (published 1843) and in the EU (Bentham died 1832; any draftsman or engraver working by 1843 is past life+70); modified: resized
The plate does not match the sample building, because the letters put the wall 50 feet from the center and allow 24 cells for each half of the ring. Stephen says Bentham had help on his plans from a man named Reveley. The file page we read credits Bentham alone, so we can't say who drew this sheet.
Do the letters add up?
Step 2: the sums. Going inward, they do. Wall, cell, partition end and open area come to 2½ + 13 + 3 + 14 = 32½ feet, which is the total Bentham gives, and taking that twice from 100 leaves his 35-foot lodge. Seeing: clear.
Going around the rim, they do not. A circle 100 feet across measures about 314.2 feet, while his 48 cells take 288 feet and the passage about 8.5, which leaves about 17.7 feet, or 5.6 percent, with no job.
The letters never mention the remainder. It may be slack in a sample figure, since he introduces the size with “Merely to help conception.” Seeing: hazy.
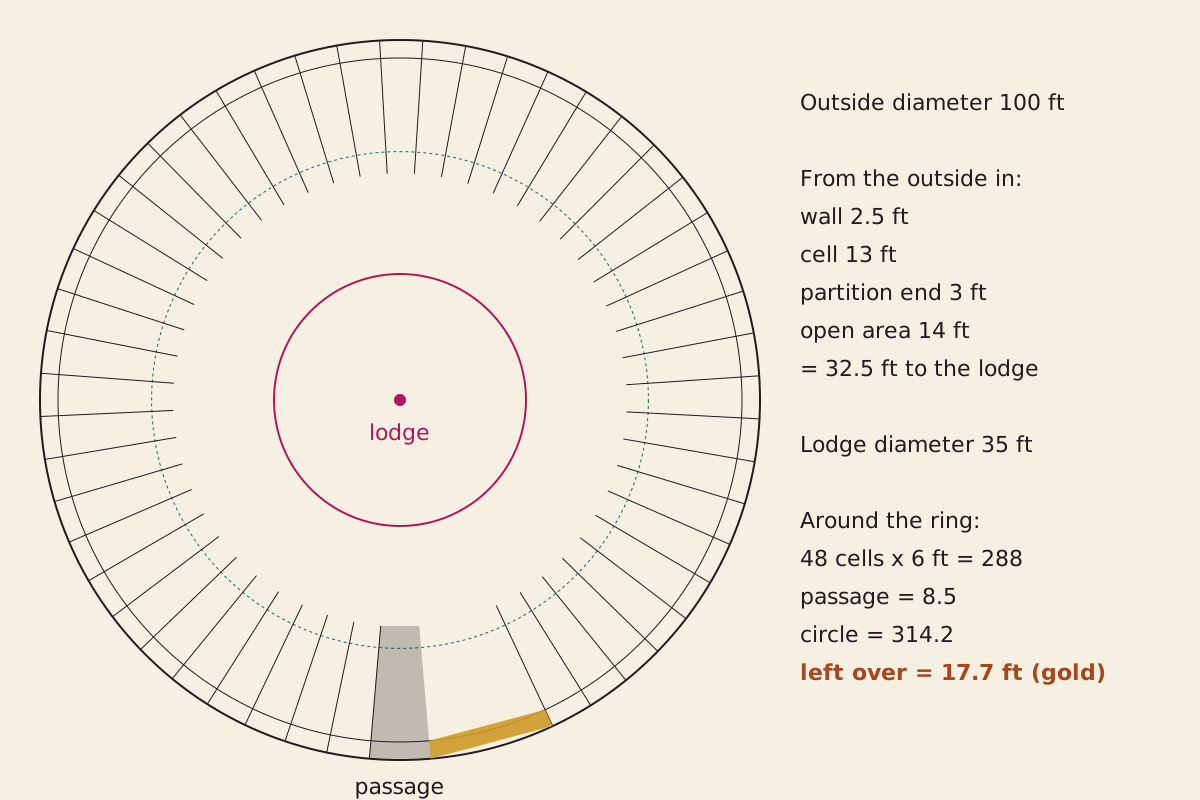
The letters' building drawn from the letters' figures, not from the plate. The gold arc marks the rim with no assigned use. Its place beside the passage is only a drawing choice, since the letters place it nowhere.
"Plan of the 100-foot building in the 1787 letters" by The What-If Observatory, https://whatifobservatory.com/utopias/panopticon/, licensed under CC BY 4.0 (https://creativecommons.org/licenses/by/4.0/)
Data: Bentham, 1787 Letters (dimensions)
Because the partitions run along radii, each cell narrows toward the center, from 5.7 feet at the back to about 4.1 feet at the grating. That gives a lower cell at most about 64 square feet of floor, and an upper cell, which is only 9 feet deep, at most about 46.
How far could the inspector see?
Not far, in feet. The nearest grating is 17 feet from a lodge window and the back of a lower cell is 30. In this plan the partitions limit his view before distance does.
In Letter V, Bentham claims that the circle “affords a spot from which, without any change of situation, a man may survey, in the same perfection, the whole number.” He also runs each partition 3 feet past the grating, so that no prisoner can see his neighbor. A wall that blocks a prisoner's view along the ring also blocks the inspector's view along it.
Step 3: the sight lines. Our model fans straight lines out from an eye, stops each at the first partition it meets, and adds up how much of each lower cell's floor the lines reach. From the exact center all 48 cells are whole.
Any step off center leaves at most 2 whole, though two feet out every lower cell keeps at least 87 percent of its floor in view. At the lodge window, 17.5 feet out on the side opposite the passage, 1 or 2 are whole and 10 to 12 show half or more of their floor.
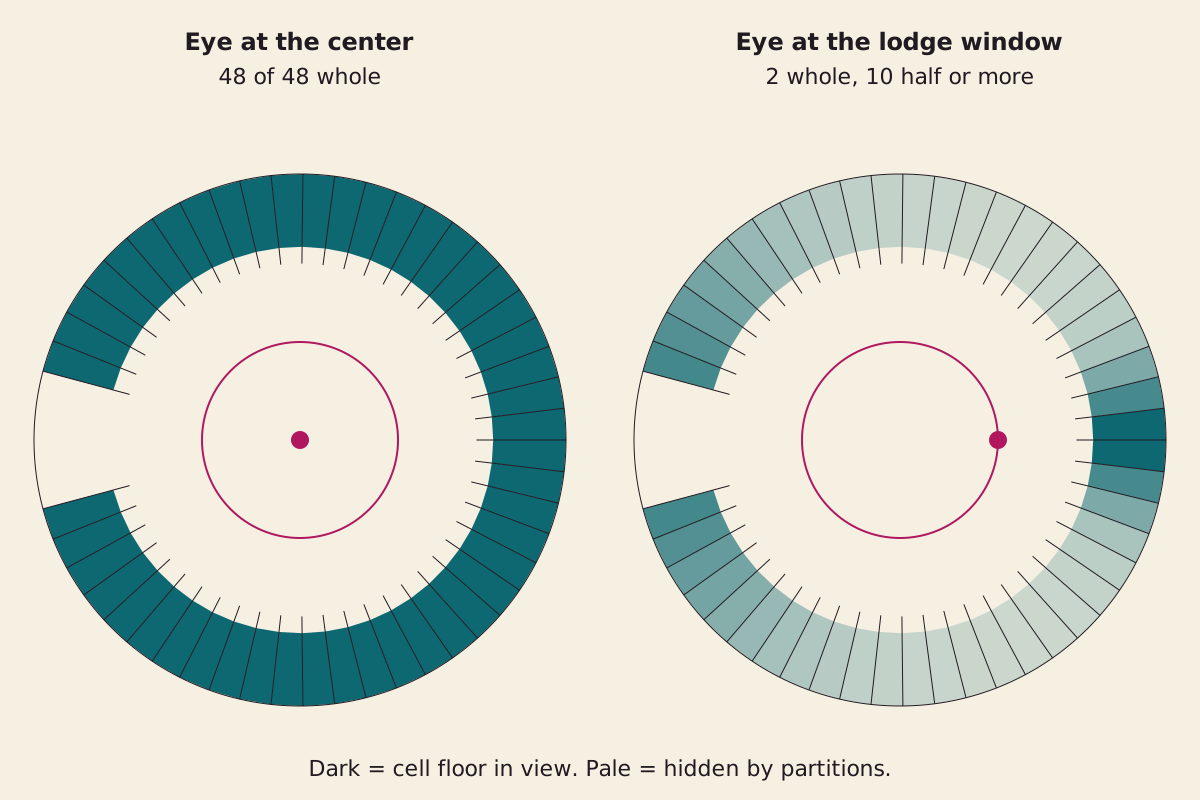
Each wedge is a lower cell, shaded by how much of its floor the eye can reach. The white gap holds the passage and the leftover rim. This is our model, with cells at the letters' 6 feet, the eye facing a partition and no lodge partitions.
"Sight lines from the center and from the lodge window" by The What-If Observatory, https://whatifobservatory.com/utopias/panopticon/, licensed under CC BY 4.0 (https://creativecommons.org/licenses/by/4.0/)
Data: Bentham, 1787 Letters (dimensions); sight lines are this site's model
Seeing: hazy, because this is a floor plan with a point for an eye and partitions with no thickness. Facing a cell instead of a partition moves the whole count from 2 to 1 and the window count from 10 to 12. Stretching the cells to close the ring moves the window count from 10 to 14, and walking the eye around the lodge moves it between 10 and 17. Facing the passage leaves no cell whole, but none of that changes the shape of the result.
The height works better than the width. One story of the lodge serves two stories of cells, with its floor raised to within about 4½ feet of the upper cell floor, so that, as Letter III has it, a standing inspector can see both “without change of posture.”
The lodge gets in the way
To stop light passing straight through the lodge and betraying him, Bentham divides it, in Letter II, “into quarters, by partitions formed by two diameters to the circle.”
So the one perfect spot sits where two partitions cross.
Step a foot off that crossing, into a quarter away from the passage, and 12 or 13 cells keep at least 90 percent of their floor, while the share of all cell floor in view falls to about 27 percent. The quarter holding the passage and our leftover rim does worse, with as few as 8 cells and about 18 percent. Bentham says the partitions could be built of the thinnest materials and made “removeable at pleasure,” with gaps left for doors.
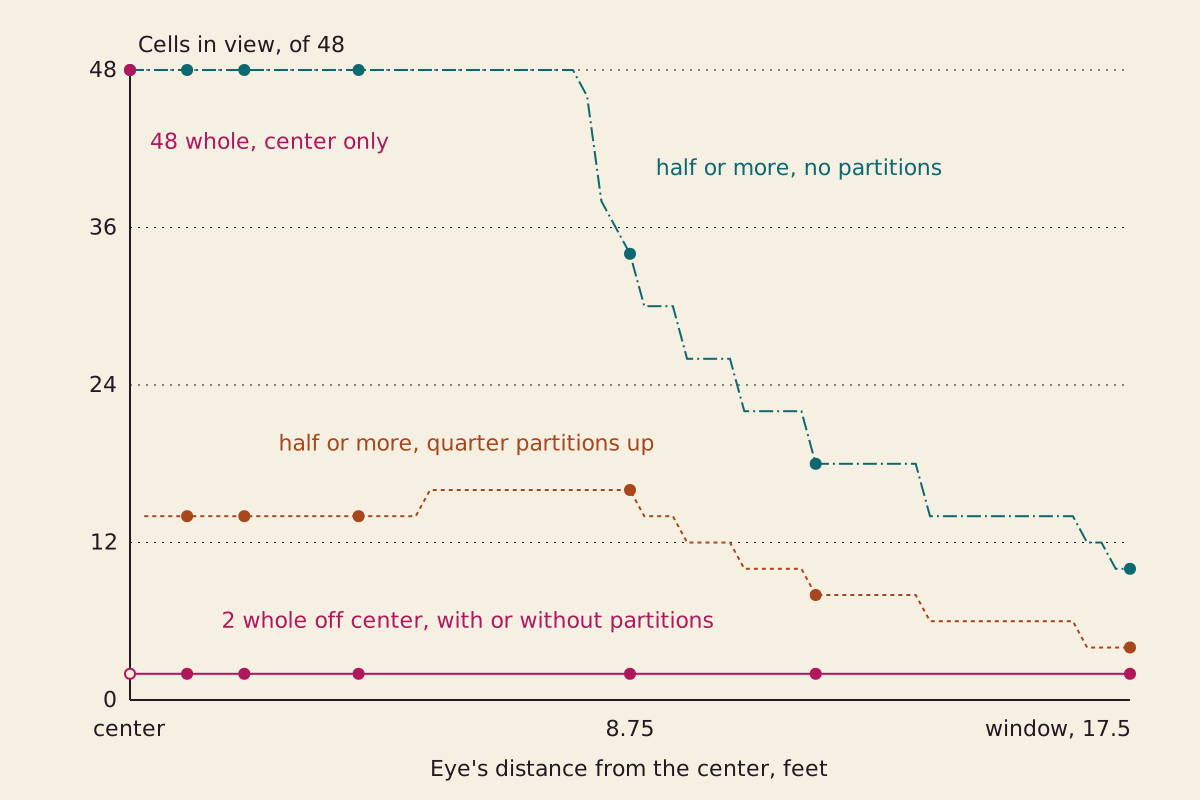
Cells in view against the eye's distance from the center, in the same model, with the eye facing a partition. The 48 whole cells hold only at the exact center, which is also where the partitions meet, so the quarter-partition line starts just off it.
"Cells in view against distance from the center" by The What-If Observatory, https://whatifobservatory.com/utopias/panopticon/, licensed under CC BY 4.0 (https://creativecommons.org/licenses/by/4.0/)
Data: Bentham, 1787 Letters (dimensions); sight lines are this site's model
None of this breaks his theory, because he calls watching everyone at every instant impossible. Each prisoner, “not being able to satisfy himself to the contrary,” should “conceive himself” watched at every moment (first letter). The geometry can't measure that belief. It counts only the floor an eye could reach from one spot, and an inspector could move.
Who would have paid?
The public would have paid a contractor by the head, the contractor would have carried any loss, and the prisoners' labor was meant to make the profit. “To come to the point at once, I would do the whole by contract,” Bentham writes (Letter IX), and the contractor holds the job for life during good behavior, on condition that he print his accounts under oath. The Dictionary of National Biography sums up the deal as a sum per head for each prisoner's keep, with all the profit from their labor going to the contractor.
Who works is just as clear. The prisoners do, and Stephen says the brothers meant to run Samuel's woodworking and metalworking machines with convicts in place of a steam engine. The inspector's family helps for nothing, since, in Letter V, there will be “as many inspectors, as the family consists of persons, though only one be paid for it.” The salaried staff of the rival plan disappears, in Letter XV: “Officers and governors, eo nomine, my contractor would have none.”
That is an unusually direct answer to the question this site asks of every utopia. Plato's ditch in Atlantis comes with a work order and no payer, and Brook Farm is our other audit of who paid. Bentham opens with the bill.
How many fit?
Step 4: the capacity. The bill he was attacking provided for 888 convicts, and he says “two or three plain round houses” would take the place of its great fortress. At six stories, 888 needs 3.08 of his buildings, and three hold 864, or 24 short. Each covers about 0.18 acres, well inside the “eighteen or twenty acres” of poor land he asks for (Letter XV). Seeing: hazy, since he says the 1787 size was later altered.
What did a death cost?
Step 5: the ledger. Bentham wanted the contractor to lose money when people in his charge died, in Letter XII: “I would make him pay so much for every one that died.” His example takes 300 prisoners, expects one in 20 to die each year, and pays the contractor £10 for each of those 15, or £150. At year's end the contractor pays back £10 per actual death, and perhaps per escape.
Run that at his other rates and the ledger swings from +£50 at one death in 30 to −£150 at one in 10. Those rates are his own guesses, and he says that in the jails of his day one in 10 “may be thought very well.” At the 1,000 convicts he offered to take in 1792, one in 10 costs the contractor £500 a year. Seeing: clear for his example, hazy for the rates.
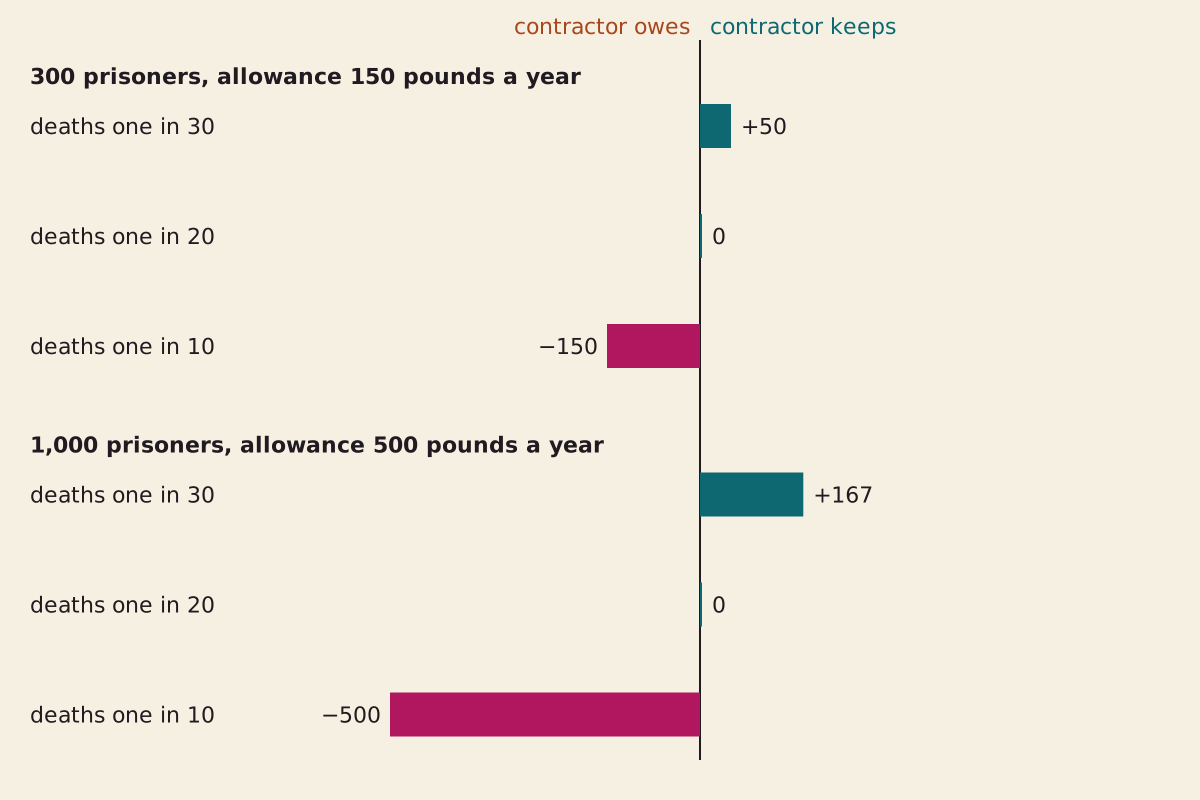
Bentham's £10 per death, run at the three rates he mentions. His example uses 300 prisoners, and the 1,000 row is our extension to his 1792 offer. It shows the incentive he designed, not any accounts.
"The contractor's death payment at three rates" by The What-If Observatory, https://whatifobservatory.com/utopias/panopticon/, licensed under CC BY 4.0 (https://creativecommons.org/licenses/by/4.0/)
Data: Bentham, 1787 Letters (rates, 10 pounds); Stephen (1,000 convicts)
Griffiths, who wrote the history of Millbank, adds a second check on the contractor: Bentham proposed, in the introduction, to throw the place open to visitors as “a kind of public lounge.”
Why wasn't it built?
Parliament passed an act for it. Then nothing was built. Griffiths says the project was warmly taken up by Pitt and Dundas, and that it then hung fire year after year.
| Year | Event | Read in |
|---|---|---|
| 1787 | Letters written from Crecheff | Bentham |
| 1791 | Letters printed | Stephen, Griffiths, DNB |
| 1792 | Offer to take 1,000 convicts | Stephen; Griffiths has the proposal |
| 1794 | Act of Parliament; both books also report £2,000 from the government, with no year | Stephen, DNB |
| 1799 | Millbank estate acquired for £12,000 | Stephen for the price |
| 1811 | Committee reports against the scheme | Stephen |
| 1813 | £23,000 awarded | DNB, Stephen |
| 1816 | Millbank takes its first prisoners | Griffiths, Stephen |
| 1821 | Millbank finished | Griffiths |
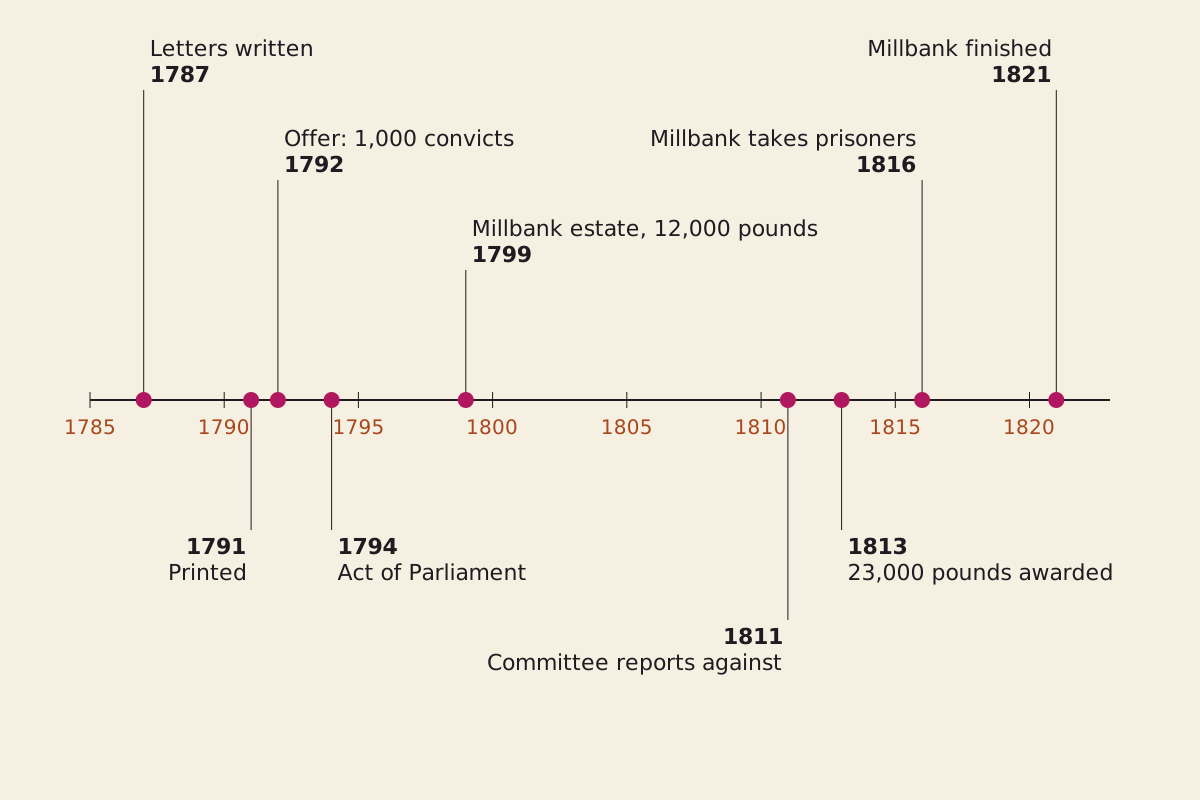
Nineteen years run from the offer in 1792 to the report against it in 1811.
"Panopticon and Millbank timeline, 1787 to 1821" by The What-If Observatory, https://whatifobservatory.com/utopias/panopticon/, licensed under CC BY 4.0 (https://creativecommons.org/licenses/by/4.0/)
Data: Bentham; Stephen; Dictionary of National Biography; Griffiths
The sources give at least four explanations, and they don't cancel each other out.
- The site. Stephen describes a long hunt: one site rejected, the Millbank estate acquired only in 1799, and then a final warrant that never came.
- The king. Bentham blamed George III. The DNB and Stephen report that as his belief, Griffiths writes “It is believed,” and none of them shows it.
- The contract. Stephen says the 1811 committee objected that farming prisoners for profit might lead to abuses under the founders' successors. This site tests the money angle first on any utopia, and it is not the only angle here.
- Bentham. In 1803 he published a pamphlet on abuses in New South Wales, and Stephen reports Romilly telling him the attorney-general could not then recommend him as keeper. Stephen adds in chapter V that there were probably few men in England “less capable of managing a thousand convicts.”
The pauper branch went the same way. Bentham pitched the design as a cure for poverty in 1797, a year before Malthus published his ratio, and nothing came of that either.
What did the failure cost?
Step 6: the money. Griffiths says Bentham's claims went to arbitration under an act of Parliament, the DNB says £23,000 was awarded in 1813 “as compensation for expenses,” and Stephen gives the same sum and year. We read neither the act nor any record of the award, and because the DNB and Stephen may share an origin, we count two sources, not two independent proofs. Seeing: hazy.
Set beside his income, that is at least 38 years' worth, since Stephen puts his 1794 income under £600. Beside Millbank it is small. The architect estimated £259,725 plus £42,690 for foundations, or £302,415 for 600 prisoners, which comes to about £504 each.
The final bill by Griffiths's account, after the prison was enlarged and before later repairs, was £458,000, about 1.5 times the estimate and about 20 times Bentham's award. Griffiths says the buildings covered about seven acres, roughly 13 times three of Bentham's rotundas.
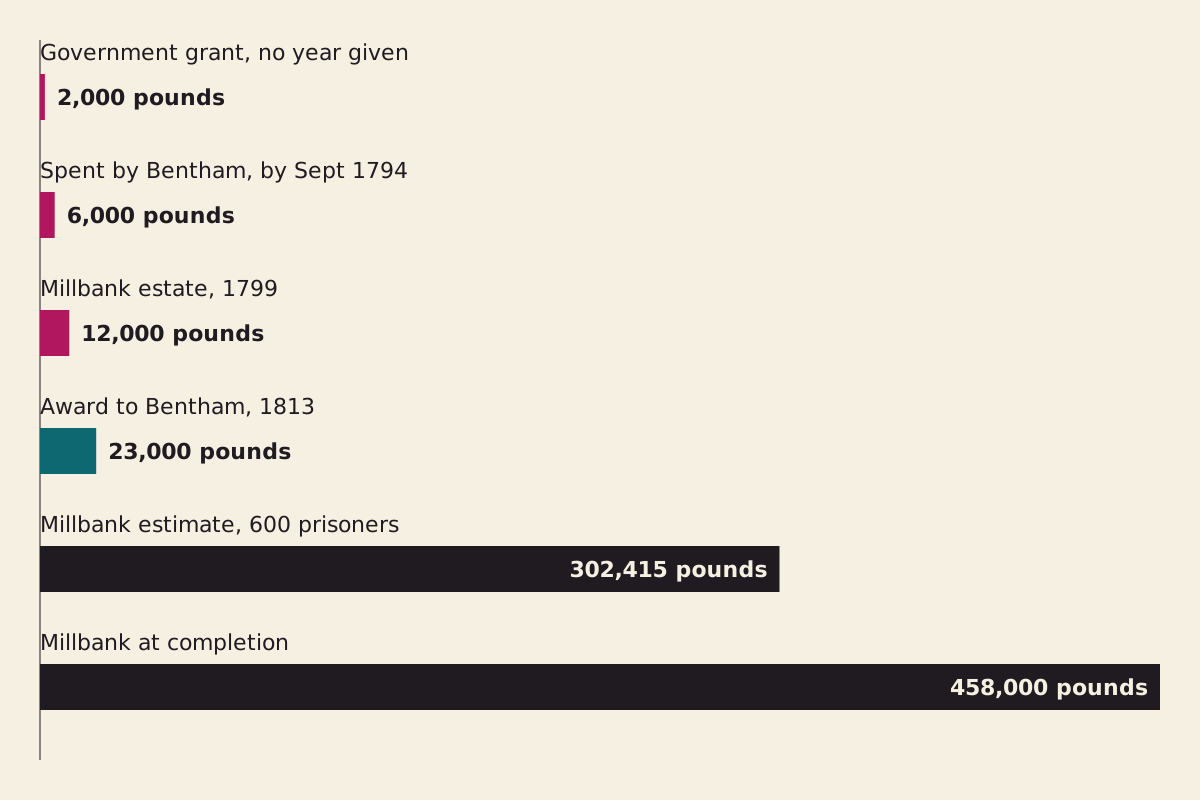
Sums as the sources print them, with the two parts of Millbank's estimate added together, on one linear scale. The years differ and nothing is adjusted for prices, so read the rough proportion and no more.
"Sums in the Panopticon story, as printed" by The What-If Observatory, https://whatifobservatory.com/utopias/panopticon/, licensed under CC BY 4.0 (https://creativecommons.org/licenses/by/4.0/)
Data: Stephen; Dictionary of National Biography; Griffiths (Millbank)
Bentham's own price was far lower. He guessed that two or three houses and their land would cost “not much exceeding” the £27,000 he thought had been paid for the old plan's bare ground. At three houses that is about £31 a prisoner, and Millbank's estimate is about 16 times that, across two decades or more of prices we did not adjust. “Either I am much mistaken,” he writes (Letter XV), and it was no costing.
What rose instead was “a six-pointed star-fort,” in Griffiths's description (first chapter), with a chapel at the center and airing yards in each of its six pentagons around “a tall, central watch-tower.” Stephen also reports that the plan was “partly adopted at Edinburgh” (chapter V), the only other building our sources name. We read nothing that lists later prisons elsewhere, so we don't list them.
What did Foucault make of it?
On the reports we could read, Foucault is the reason many later scholars know the Panopticon. We did not read his book, so this section rests on two entries in the Internet Encyclopedia of Philosophy, in our own paraphrase apart from one short phrase.
Mark Kelly ranks the Panopticon among the images from Foucault's work that readers know best, a model for the demand that all behavior be captured, and adds that it was never fully realized in practice.
Kevin Macnish says Foucault's Discipline and Punish put it in front of scholars who did not know Bentham's penal writing. In the entry's section on origins, he starts the history of surveillance ethics with Bentham, whose idea he calls “arguably the first significant reference” on the subject.
That is the link to surveillance. Macnish traces it through Orwell to closed-circuit cameras, and he also argues that the image has grown too narrow for computer-era data collection and too negative for surveillance that can be justified.
Bentham had the core sentence first, in Letter XXI: the aim is “to make them not only suspect, but be assured, that whatever they do is known, even though that should not be the case.” He calls the design a source of “power of mind over mind” (preface), which he says can be secured against abuse, and he says in the same letter any perverse use will lie “at the doors of those who make them.”
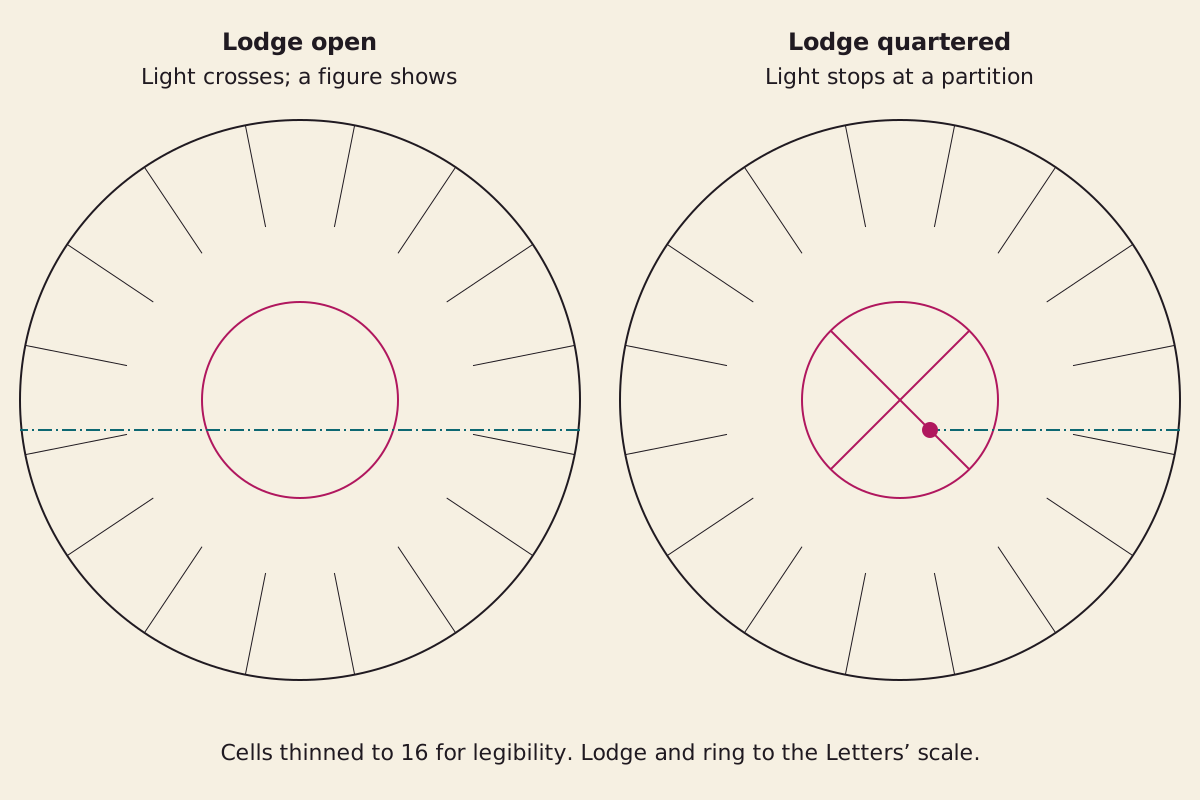
Why the lodge is quartered. A prisoner looking through an open lodge could see a figure against the far windows, so the partitions block the line. Our diagram of Bentham's “thorough light.”
"Why the lodge is quartered" by The What-If Observatory, https://whatifobservatory.com/utopias/panopticon/, licensed under CC BY 4.0 (https://creativecommons.org/licenses/by/4.0/)
Data: Bentham, 1787 Letters (dimensions, partitions)
The retellings have drifted from the letters. Macnish's summary has a central tower, louvres and a kind of loudspeaker, while the letters have a lodge, blinds and “a small tin tube,” and the word tower appears nowhere in the text we read. The Postscript may account for some of that, and we did not read it.
 Illustration
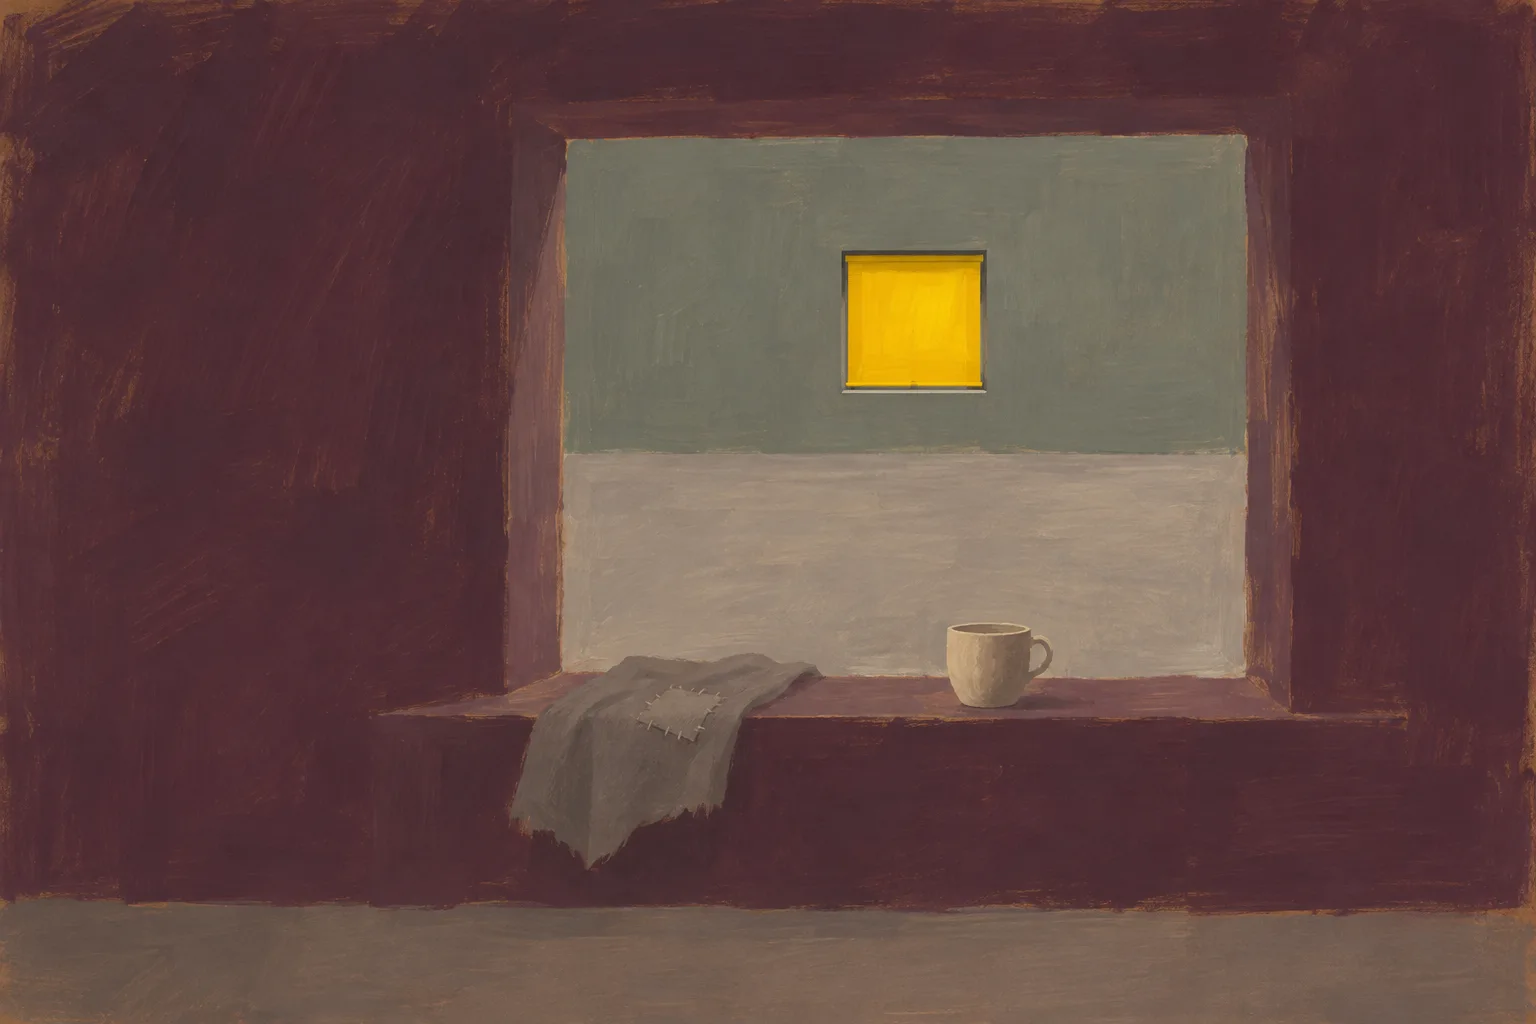
Bentham's aim was that prisoners be sure they were watched, even when they were not. Not to scale.
Illustration: The What-If Observatory. Generated schematic illustration — not a photograph or historical record. © The What-If Observatory, all rights reserved.
What if Parliament had signed?
The dotted line falls after step 6. Up to there, each input is printed in a named book, though some come through one source only. No book tells us what he had really spent by the end, or what a signed contract would have earned. From here on, we are guessing.
Step 7: did he come out ahead? Stephen cites Bentham in September 1794 as having spent £6,000 and as spending £2,000 a year, and if that rate holds, spending reaches £23,000 after 8.5 years, around early 1803, and about £40,000 by 1811. No source says the rate held, and the government's £2,000 or any slowdown would move the date. Seeing: overcast.
So “He Got Paid” does not mean he profited. Wilberforce, quoted by Stephen in chapter V, saw him in tears over “the pressing importunity of his creditors.” Stephen thinks the award probably paid for a larger rented house at Ford Abbey in 1814, and he reports a loss of £8,000 or £10,000 in a Devonshire marble quarry. If that came out of the same money, which we can't show, it would be 35 to 43 percent of the award.
Step 8: the contract itself. Bentham admits the hole in Letter XV, saying that the economics need many data, “with not one of which am I furnished.” Griffiths thought the project had much to recommend it, and Stephen thought Bentham was well out of it. Neither had a ledger to go on, because no contract was ever run. Seeing: overcast.
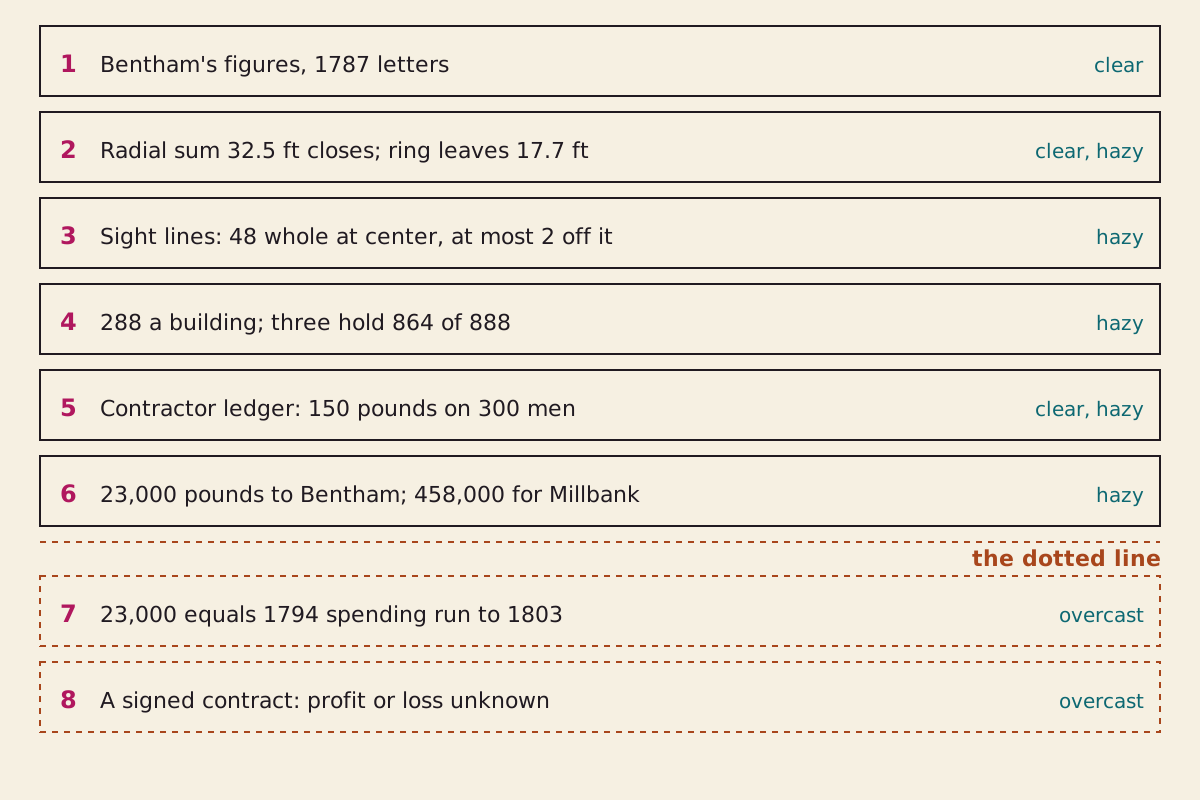
The chain behind this page. Steps 1 to 6 use printed figures, our arithmetic and our sight-line model. Steps 7 and 8 sit past the dotted line.
"Step chain with the dotted line after step 6" by The What-If Observatory, https://whatifobservatory.com/utopias/panopticon/, licensed under CC BY 4.0 (https://creativecommons.org/licenses/by/4.0/)
Data: Bentham; Stephen; Dictionary of National Biography; Griffiths
We can size the building from his letters. Past step 6, on the contract's profit and on whether the award covered his costs, the sky stays overcast.
Check my math:
| Step | Input | Value | Unit | Source no. | Source | Recomputed | Seeing |
|---|---|---|---|---|---|---|---|
| 1 | Building diameter | 100 | ft | 1 | primary | no | clear |
| 1 | Cells per story | 48 | cells | 1 | primary | no | clear |
| 1 | Cell width at the outside, walls included | 6 | ft | 1 | primary | no | clear |
| 1 | Passage through the building | 8 to 9 | ft | 1 | primary | no | clear |
| 2 | Outside wall to lodge | 32.5 | ft | 1 | primary | yes | clear |
| 2 | Lodge diameter | 35 | ft | 1 | primary | yes | clear |
| 2 | Outside circumference | 314.2 | ft | 1 | site assumption | yes | hazy |
| 2 | Circumference used by cells and passage | 296.5 | ft | 1 | site assumption | yes | hazy |
| 2 | Circumference left unaccounted for | 17.7 | ft | 1 | site assumption | yes | hazy |
| 2 | Lower cell floor, at most | 64 | sq ft | 1 | site assumption | yes | hazy |
| 2 | Upper cell floor, at most | 46.4 | sq ft | 1 | site assumption | yes | hazy |
| 3 | Whole cells seen from the center, no lodge partitions | 48 | of 48 cells | 1 | site assumption | yes | hazy |
| 3 | Whole cells seen 2 ft from the center, facing a cell or a partition | 1 to 2 | of 48 cells | 1 | site assumption | yes | hazy |
| 3 | Least floor in view in any lower cell, 2 ft from the center, no lodge partitions, at least | 87 | percent | 1 | site assumption | yes | hazy |
| 3 | Whole cells seen from the lodge window, facing a cell or a partition | 1 to 2 | of 48 cells | 1 | site assumption | yes | hazy |
| 3 | Half or more of a cell seen from the lodge window opposite the passage, no lodge partitions | 10 to 12 | of 48 cells | 1 | site assumption | yes | hazy |
| 3 | Cells with 90 percent of floor in view, 1 ft from the center, lodge partitions up, in a quarter away from the passage | 12 to 13 | of 48 cells | 1 | site assumption | yes | hazy |
| 3 | Share of all cell floor in view, 1 ft from the center, lodge partitions up, in a quarter away from the passage | 27 | percent | 1 | site assumption | yes | hazy |
| 4 | Prisoners in six stories | 288 | persons | 1 | primary | yes | clear |
| 4 | Buildings for the 888 in the bill | 3.08 | buildings | 1 | site assumption | yes | hazy |
| 4 | Three buildings hold | 864 | persons | 1 | site assumption | yes | hazy |
| 4 | One building footprint | 0.18 | acres | 1 | site assumption | yes | hazy |
| 5 | Bentham's allowance on 300 prisoners | 150 | GBP per year | 1 | primary | yes | clear |
| 5 | Contractor net at one in 30 deaths | 50 | GBP per year | 1 | site assumption | yes | hazy |
| 5 | Contractor net at one in 10 deaths | -150 | GBP per year | 1 | site assumption | yes | hazy |
| 5 | Same at 1,000 prisoners, one in 10 | -500 | GBP per year | 1, 3 | site assumption | yes | hazy |
| 6 | Award to Bentham, 1813 | 23,000 | GBP | 2, 3 | secondary | no | hazy |
| 6 | Years of his 1794 income, at least | 38.3 | years | 3 | site assumption | yes | hazy |
| 6 | Millbank estimate | 302,415 | GBP | 4 | secondary | yes | hazy |
| 6 | Estimate per prisoner | 504 | GBP | 4 | site assumption | yes | hazy |
| 6 | Bentham's 1787 guess per prisoner, about, at three houses | 31.25 | GBP | 1 | site assumption | yes | hazy |
| 6 | Millbank cost at completion | 458,000 | GBP | 4 | secondary | no | hazy |
| 6 | Millbank against the award | 19.9 | times | 2, 3, 4 | site assumption | yes | hazy |
| 7 | Years for 1794 spending to reach the award | 8.5 | years | 3 | site assumption | yes | overcast |
| 7 | Spending by 1811 at that rate | 40,000 | GBP | 3 | site assumption | yes | overcast |
| 8 | Contract profit or loss under a signed deal | — | — | 1 | primary | no | overcast |
Download panopticon-check-my-math.csv (where its values come from)
The design figures and the full sight-line grid are in two more files.
Download panopticon-design.csv (where its values come from)
Download panopticon-sightline-grid.csv (where its values come from)
Next question:
- What if a commune kept real books? Brook Farm
- What if Plato's ditch were real? Atlantis
Sources
- Jeremy Bentham. Panopticon; or, the Inspection-House. Letters written 1787, printed 1791. Wikisource text. Original Read: full text of the preface and Letters I to XXI; the Postscript is not in this text; Wikisource marks the transcription as still being edited; quoted from the preface and Letters I, II, III, V, IX, XII, XV and XXI.
- Dictionary of National Biography, 1885-1900. Bentham, Jeremy. Wikisource text. Original Read: entry, the Panopticon passage.
- Leslie Stephen. The English Utilitarians, Volume 1. 1900. Project Gutenberg eBook 27597. Original Read: chapter V, section III on the Panopticon, and section IV on Ford Abbey and the marble quarry.
- Arthur Griffiths. Millbank Penitentiary: An Experiment in Reformation. Grolier Society edition, no date in the text read. Project Gutenberg eBook 49230. Original Read: chapter I and the introduction.
- Mark Kelly. Foucault, Michel: Political Thought. Internet Encyclopedia of Philosophy. Original Read: section on discipline and the Panopticon; Foucault's own book not read.
- Kevin Macnish. Surveillance Ethics. Internet Encyclopedia of Philosophy. Original Read: sections on origins and recent history; Foucault's own book not read.
Cite this page
The What-If Observatory. "Panopticon: No Prison for Bentham. Accounts Say He Got Paid." Published 2026-11-09. https://whatifobservatory.com/utopias/panopticon/. Add the date you read it.
Corrections
None so far.